


Picking the right floor plan is one of the biggest decisions you’ll make for your home. Bungalows have stayed popular for decades because they work, single-story living, smart layouts, and a welcoming feel.
This guide covers everything you need to know about bungalow floor plans. From 2-bedroom cottages to spacious 4-bedroom layouts, you’ll find ideas that fit your lifestyle and lot size.
We’ll also break down popular styles like Craftsman, Chicago, and California bungalows so you can make a confident choice.
What Are Bungalow Floor Plans?

A quick look at what sets bungalow layouts apart from other home styles.
Bungalows are low-profile homes, usually one story or one-and-a-half stories tall. They are practical, comfortable, and easy to live in.
Most plans include a covered front porch, open interiors, natural light, and a compact but well-thought-out layout.
Single-story bungalows keep everything on one level, great for accessibility. One-and-a-half-story versions add a loft or bedroom above without expanding the footprint much.
Types of Bungalow Floor Plans
Different bedroom counts offer different living experiences; here is what suits each lifestyle.
2 Bedroom Bungalow Floor Plans
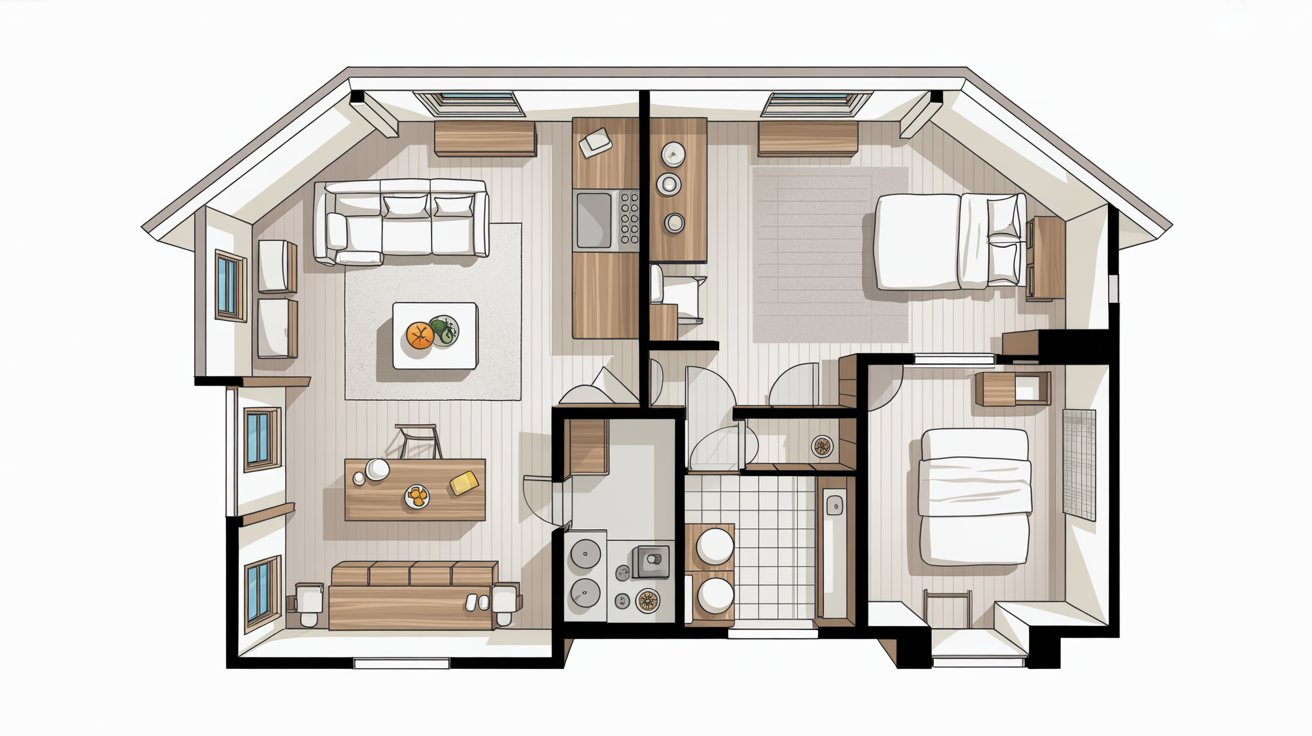
A smart pick for couples, retirees, or small families who want a manageable home.
Two-bedroom bungalows use every square foot well. They typically include an open kitchen and living area, a dining nook, and one or two bathrooms. Simple, affordable, and practical.
3 Bedroom Bungalow Floor Plans
Ideal for growing families who need extra space without going overboard on size.
Three-bedroom bungalows are the most common choice for families. They include a master suite, two additional bedrooms, and flexible spaces for a home office or playroom.
Craftsman influences like built-in shelving and exposed beams are common here.
4 Bedroom Bungalow Floor Plans
For those who need more room, 4-bedroom layouts bring size and comfort together.
Four-bedroom plans are larger but keep the low-profile bungalow look. They usually include multiple bathrooms, open living areas, and bonus rooms for media or hobbies.
These plans work best on bigger lots.
Popular Bungalow Styles and Designs
Each bungalow style brings its own character, history, and design strengths.
Craftsman Bungalow Floor Plans

The Craftsman bungalow is one of the most recognized home styles in the United States.
These homes feature tapered porch columns, low-pitched gabled roofs, exposed rafters, and built-in furniture like window seats and bookcases.
The main level is open, with bedrooms toward the rear.
Chicago Bungalow Floor Plans

Chicago bungalows are a neighborhood staple with a very specific look and layout.
Built mostly between 1910 and 1940, they have brick exteriors, a raised basement, and a one-and-a-half-story layout.
The floor plan runs narrow, with the living room at the front, bedrooms in the middle, and the kitchen at the back.
California Bungalow Floor Plans

California bungalows are made for a relaxed, sun-soaked lifestyle.
These homes use stucco or wood siding, wide porches, and large windows. Layouts are open and airy with a strong indoor-outdoor connection and simpler detailing than Craftsman style.
Beach Bungalow Floor Plans

Coastal bungalows put outdoor living front and center.
Beach bungalow plans focus on large windows, sliding doors, and wraparound porches. Materials are chosen for durability against humidity and salt air.
The main floor flows directly to outdoor decks or patios.
Spanish Bungalow Floor Plans

Spanish bungalows blend Mediterranean style with practical single-story living.
These homes have stucco exteriors, clay tile roofs, and arched doorways. Layouts include courtyard entries, open living spaces with high ceilings, and rooms grouped around a central area.
Modern Bungalow Floor Plans
Today’s bungalows take classic proportions and add a clean, contemporary finish.
Clean Lines and Open Layouts
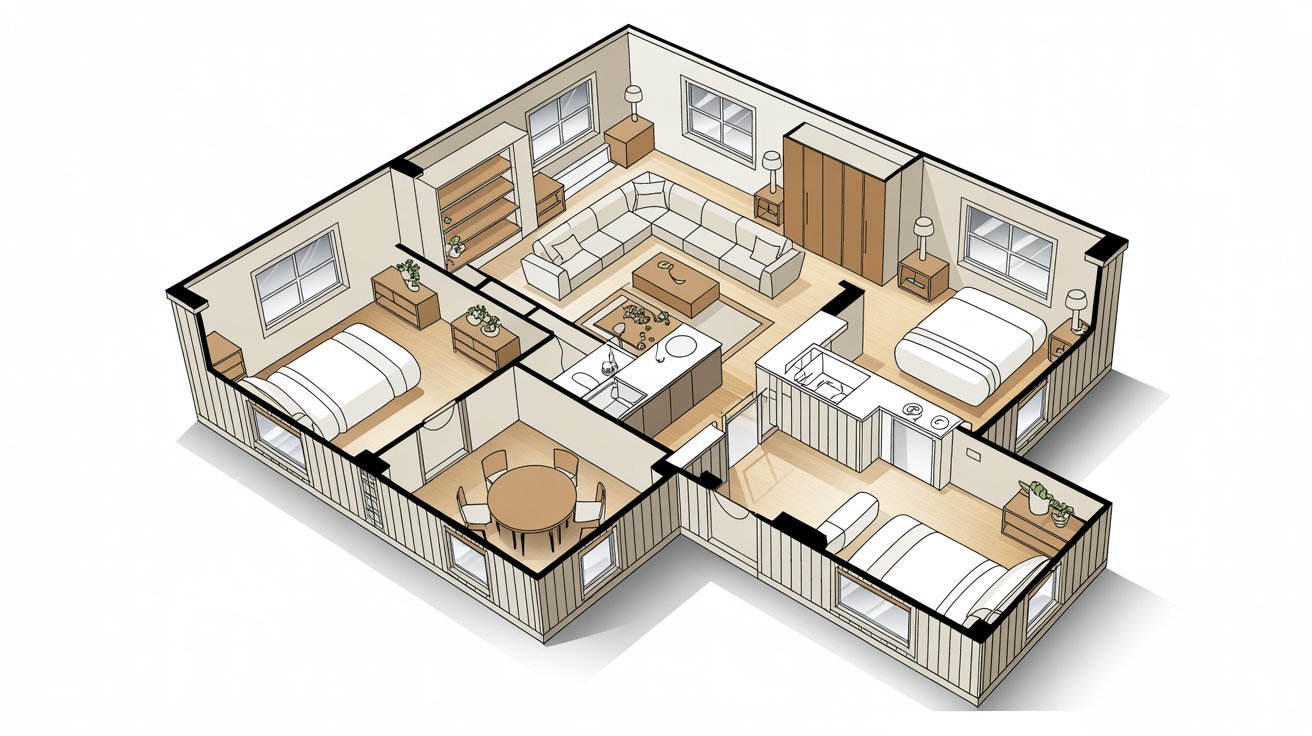
Modern bungalow plans focus on clean lines, fewer walls, and large windows. The result is a home that feels open and well-lit without feeling bare.
Energy Efficiency and Smart Features
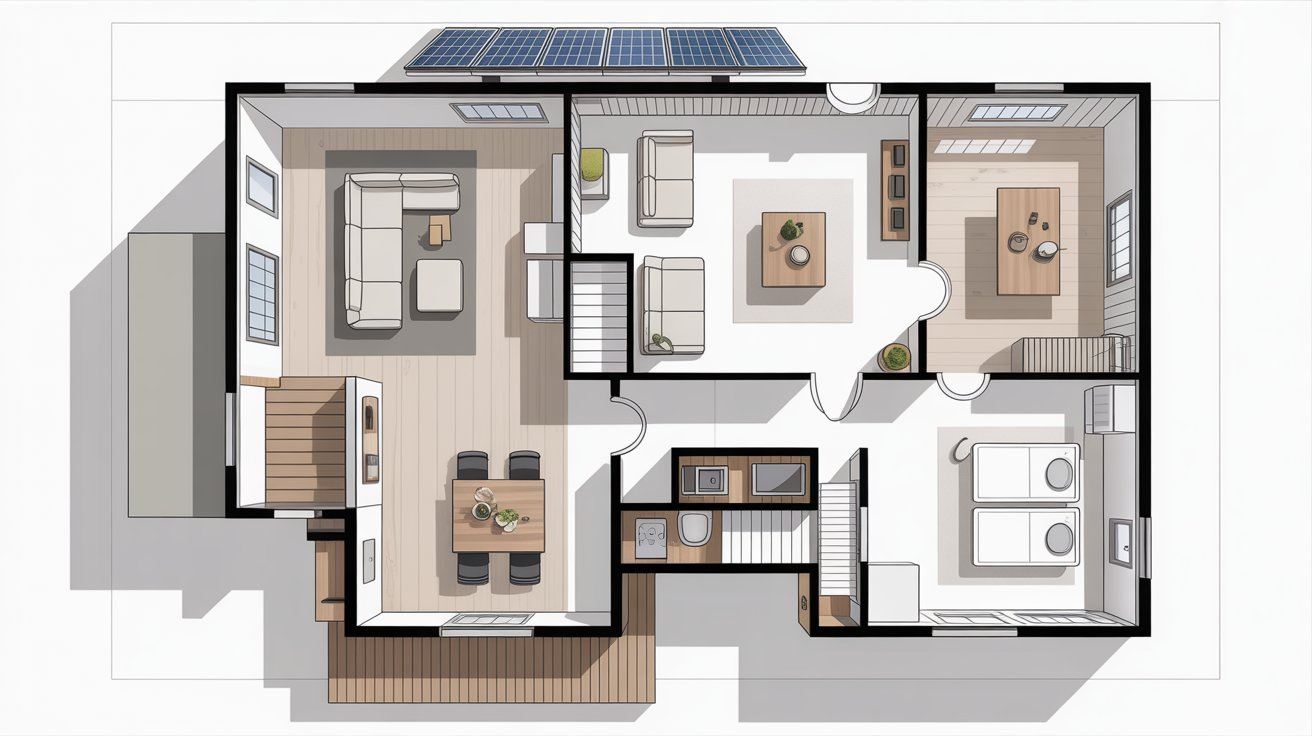
Most modern builds include energy-efficient insulation, systems, and smart home features like automated lighting and climate control. These additions keep running costs low and daily living convenient.
Features That Make Bungalow Floor Plans Stand Out
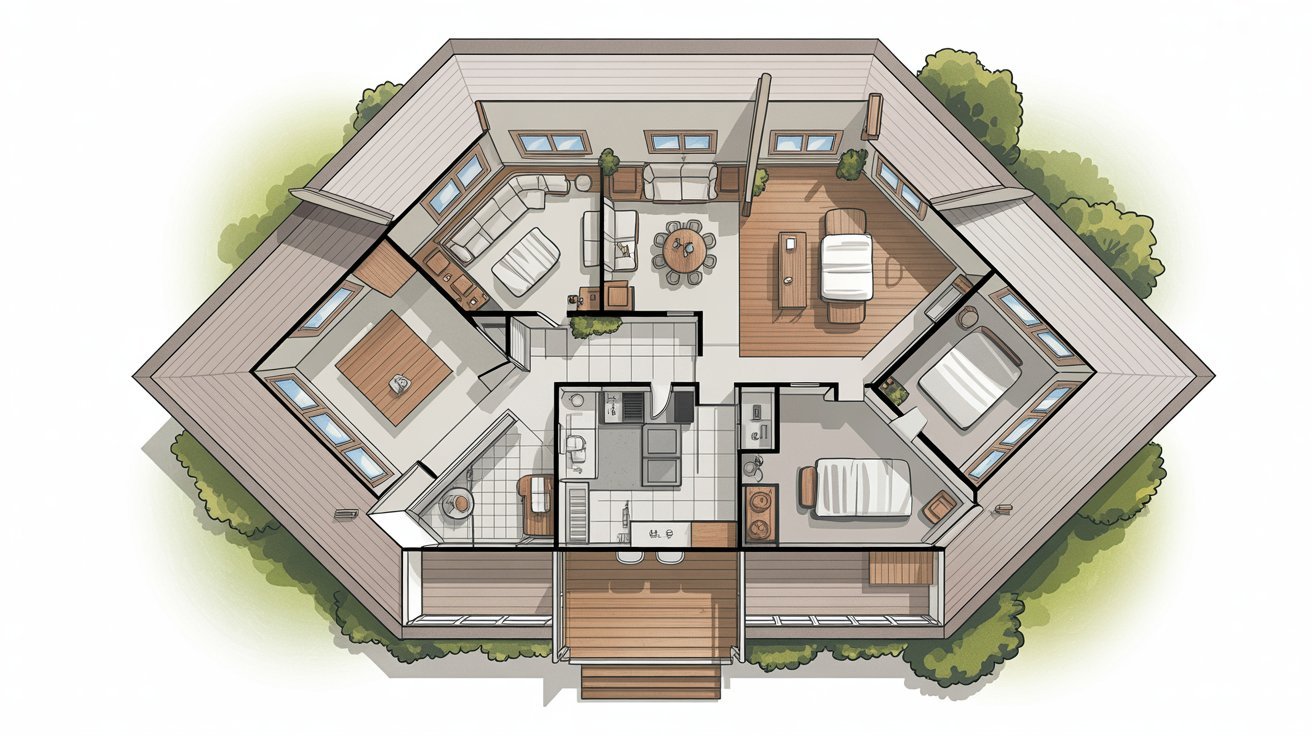
A few core design choices make bungalows one of the most livable home styles around.
Open Floor Plans and Room Flow
Most bungalow layouts keep the kitchen, dining, and living areas connected. This makes the home feel larger than it is and keeps daily life easy and natural.
There are no unnecessary walls breaking up the space, so the whole main floor flows well.
Covered Porches
Front and rear porches are a defining part of the bungalow look. They add functional living space without increasing enclosed square footage.
A covered porch works as an outdoor sitting area, a place to unwind, or simply a welcoming entry point.
Built-in Storage
Bungalows make smart use of space through built-in shelving, window benches, and closet systems.
These features keep the home organized without needing extra furniture. Every inch is put to good use.
Natural Materials
Wood, stone, and brick are go-to choices in bungalow construction. These materials age well, require less upkeep over time, and create a warm, welcoming interior that feels grounded and solid.
Tips for Choosing the Right Bungalow Floor Plan
The right plan depends on your lot, your family, and your long-term needs.
- Measure your lot first. A wide lot suits a ranch-style layout. A narrow lot needs something longer and more compact.
- Count your bedrooms. Think about who lives there now and who might in a few years.
- Think about accessibility. Single-story plans work well for aging in place.
- Plan for expansion. Look for plans with unfinished basements or attic space that can be converted later.
- Set a realistic budget. Get cost-per-square-foot estimates before committing to a plan.
- Look at lot orientation. Sun direction affects window placement and natural light in each room.
Conclusion
Bungalow floor plans offer something a lot of home styles do not, a layout that feels right from the moment you walk in.
Everything is on one level, the rooms connect naturally, and the porch ties it all together. I have always found that bungalows feel lived-in from day one.
If you are still working out which plan fits your life, start with your lot size and bedroom count. That narrows it down fast.
Drop a comment below and let me know which bungalow style caught your eye.
Frequently Asked Questions
What is a bungalow floor plan?
A bungalow floor plan is a layout for a low-profile home, usually one story or one-and-a-half stories tall. These plans focus on open interiors, front porches, and efficient use of space.
How do I choose the best bungalow design for my family?
Start by counting how many bedrooms and bathrooms you need, then check your lot size. From there, pick a style that fits your climate and personal taste.
Are bungalow homes suitable for small lots?
Yes. Many bungalow floor plans are designed for narrow or compact lots. Chicago and Craftsman styles in particular were built to maximize tight urban spaces.
What is the difference between Craftsman and California bungalows?
Craftsman bungalows lean on handcrafted details like tapered columns and built-in woodwork. California bungalows are simpler in decoration and focus more on open layouts and indoor-outdoor living.
Can a bungalow floor plan include a basement?
Yes, many bungalow plans include a full or partial basement. This adds storage or living space without changing the home’s footprint or single-story appearance from the street.
